
Price Reduction - Primary on Main
Address
214 Rhodehaven Drive, Anderson, SC
Price
$ 277,400
Property Attributes
- MLS#20307301
- TypeSingle Family
- Listing Status Active
- CountyAnderson
- CityAnderson
- NeighborhoodGilmer Estates
- Zip29625
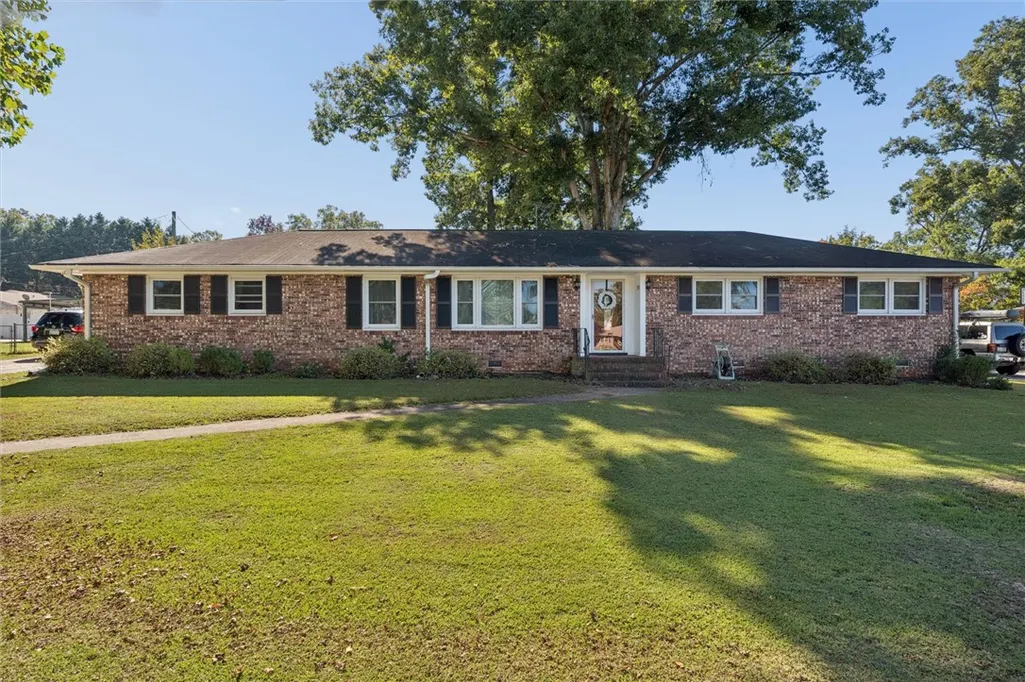
- StyleRanch
- Year Built1970
- Taxes$ 3021
- Price$ 277,400
- Bedrooms3
- Full Bathrooms2
- Half Bathrooms0
- Sqr Footage1628
Data Source:
Western Upstate MLS
Property Description
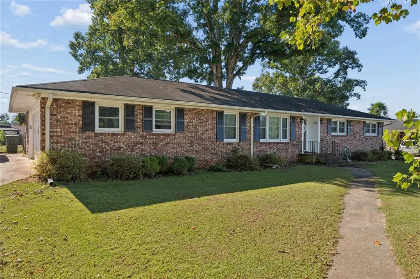
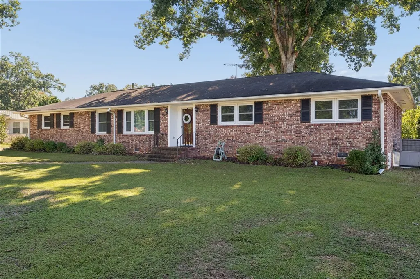
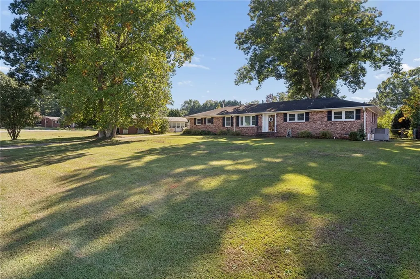
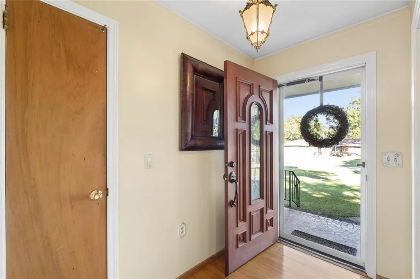
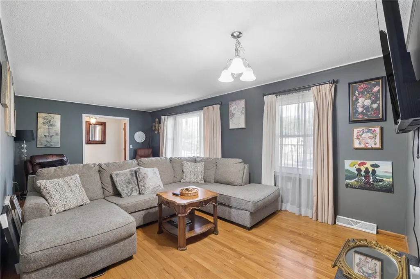
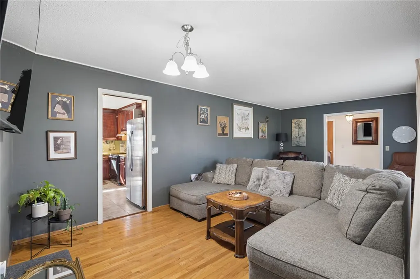
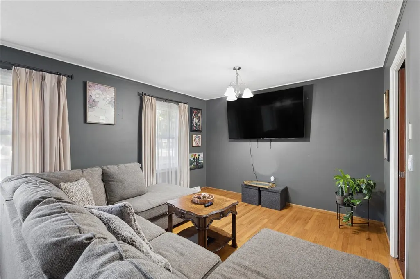
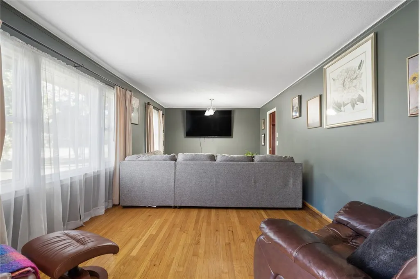
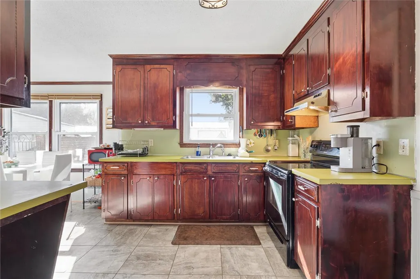
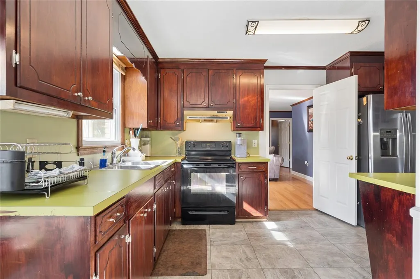
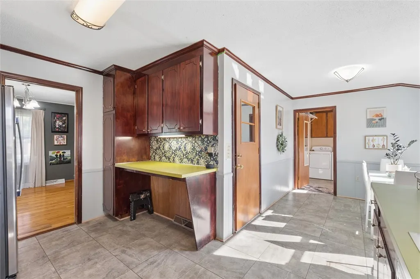
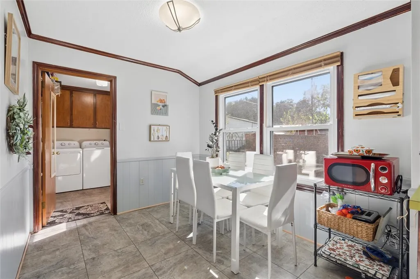
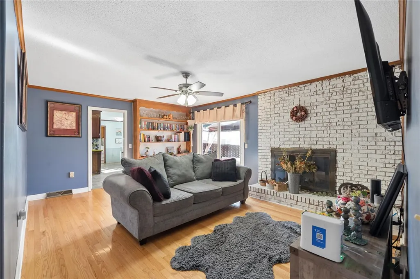
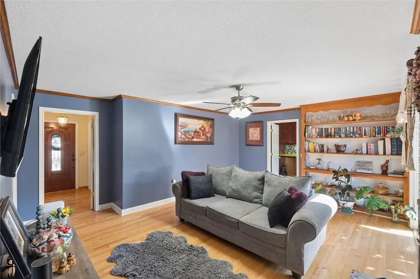
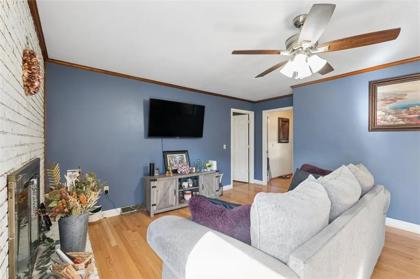
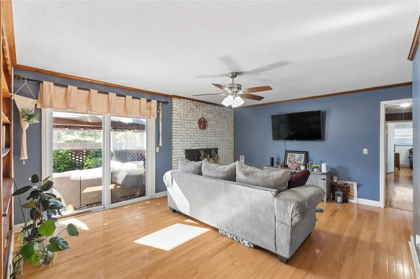
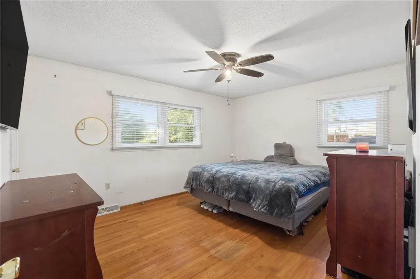
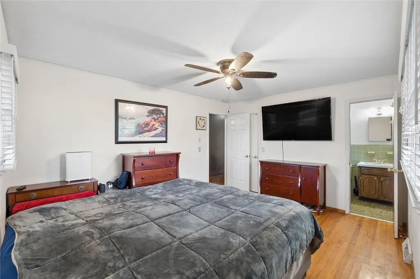
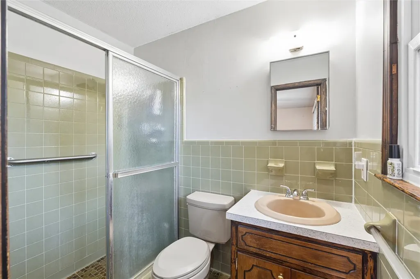
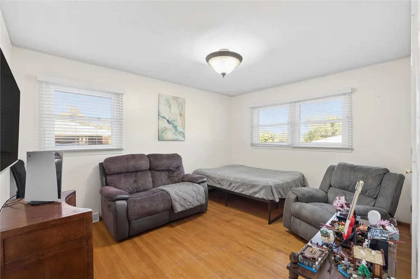
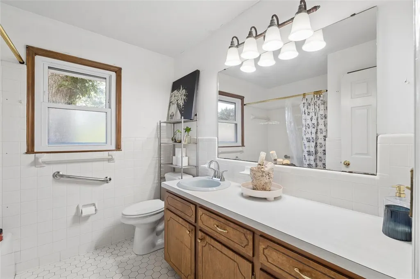
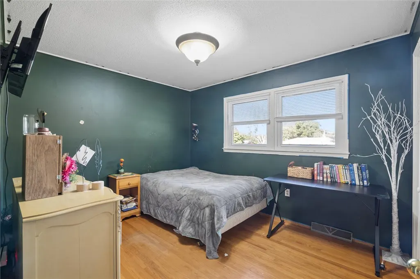
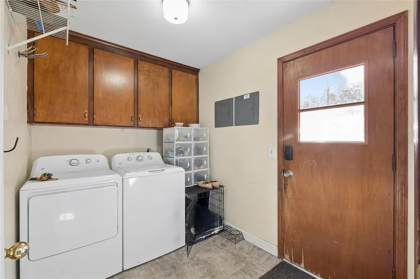
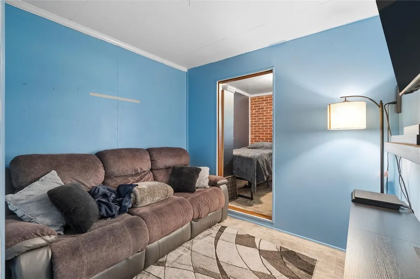
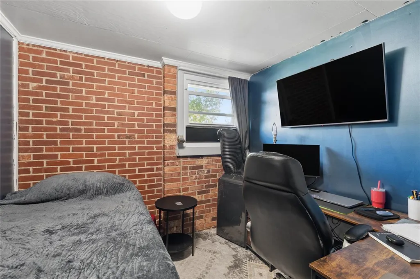
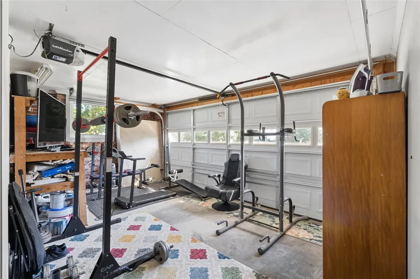
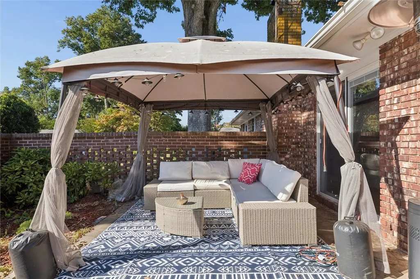
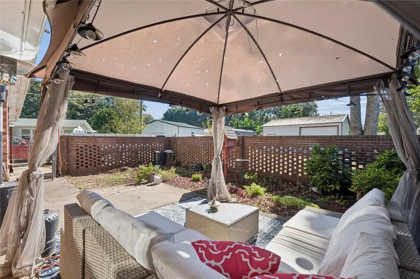
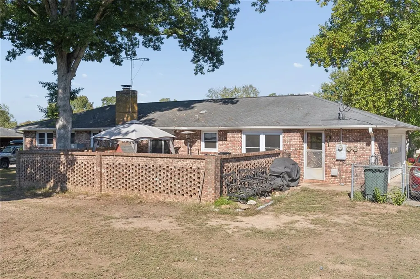
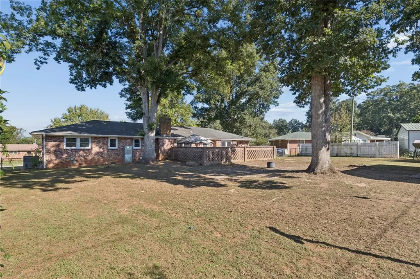
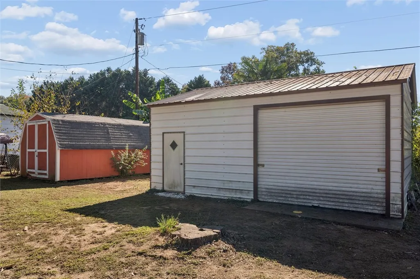
Welcome to 214 Rhodehaven Drive! This classic 3-bedroom, 2-bathroom ranch home offers comfortable all main-level living space in the established Gilmer Estates neighborhood of Anderson, SC. Inside, you’ll find hardwood floors throughout the spacious living room and bedrooms. Enter the home through a short foyer with a living and formal dining space to your left. The current owner made 2 living/sitting spaces out of it. Through the kitchen, you will find another eat in area, work station, lots of cabinets and a separate laundry room with exterior access. Flexibility is key with a versatile converted room featuring a closed in garage—ideal for a dedicated home office, hobby space, or gym! In the heart of the home you can relax in the cozy den showcasing an eye-catching whitewashed fireplace, built-in shelving, and sliding glass doors that lead to a welcoming outdoor space. Step outside to your private oasis: a patio surrounded by custom enclosure walls, opening up to a large, level yard shaded by mature trees. The fully fenced backyard includes multiple detached outbuildings/workshops featuring roll-up doors, offering ideal space for storage, equipment, or projects. Conveniently located near Centerville Elementary and Whitehall Road, with NO HOA! Schedule your showing today!
| Elementary School | Middle School | High School |
|---|---|---|
| Centrvl Elem Elementary School | Robert Anderson Middle Middle School | Westside High High School |
| Price History | |
|---|---|
| 10/20/2026 | Listed $279,900 |
| 11/3/2026 | 1$277,400 |
General Features
| Sewer | Public Sewer |
|---|---|
| Heating | Central,Gas |
| Cooling | Central Air,Gas |
| Utilities | Cable Available,Electricity Available,Natural Gas Available,Phone Available,Underground Utilities |
| Roof | Composition,Shingle |
| Appliances | Electric Oven,Electric Range,Gas Water Heater,Refrigerator,Smooth Cooktop |
| Garage Spaces | 2 |
| Patio/Porch Features | Patio |
| Architectural Style | Ranch |
| Security Features | Smoke Detector(s) |
| Construction Materials | Brick |
| Year Built | 1970 |
| Stories Count | 1 |
| Levels | One |
| Property Subtype | Single Family Residence |
| Tax Year | 2026 |
| Community Features | Sidewalks |
| County | Anderson |
| Property Type | Residential |
| HOA | false |
| Attached Garage | true |
| Subdivision Name | Gilmer Estates |
| Garage Y/N | true |
| Full Baths | 2 |
| Status | Active |
| Directions | Front Hwy 28 By-pass, take Whitehall Rd pass Centerville Elementary take 2nd entrance into Gilmer Estates or the right onto Rhodehaven Dr, around curve Home is on the right. |
| High School | Westside High |
| City | Anderson |
| Lot Size Units | Acres |
| Elementary School | Centrvl Elem |
| Year Built Details | Over 50 Years |
| Tax Annual Amount | 3021.14 |
| Middle/Junior High School | Robert Anderson Middle |
| Lease Considered Y/N | false |
| Standard Status | Active |
| Tax Lot | 73 |
| Property Sub Type Additional | Single Family Residence |
| PostalCity | Anderson |
Interior Features
| Interior Amenities | Fireplace,Laminate Countertop,Main Level Primary,Pull Down Attic Stairs,Shower Only,Separate/Formal Living Room,Workshop |
|---|---|
| Basement | None,Crawl Space |
| Flooring | Hardwood,Vinyl |
| Basement (Y/N) | false |
| Air Conditioning Y/N | true |
| Heating Y/N | true |
| Window Features | Vinyl |
| Fireplace Y/N | true |
| Laundry Features | Washer Hookup,Electric Dryer Hookup |
| Total Bedrooms | 3 |
| Room Type | Dining Room,Workshop |
| Main Level Bedrooms | 3 |
| Main Level Bathrooms | 2 |
| Total Baths | 2 |
Exterior Features
| Exterior Amenities | Fence,Patio |
|---|---|
| Fencing | Yard Fenced |
| Parking Features | Attached,Garage,Driveway,Garage Door Opener |
| Lot Features | Hardwood Trees,Level,Outside City Limits,Subdivision |
| Water Source | Public |
| Foundation Details | Crawlspace |
| Building Area Total | 1628 |
| Waterfront Y/N | false |
Amenities
- Foreclosure
- Views
- Short Sale
- New Construction
- Adult 55+
- Lease To Own
- No HOA Fees
- Furnished
- Primary On Main
- Air Conditioning
- Seller Finance
- Green
- Fixer Upper
- Horse
- Golf
- Fireplace
- Deck
- Garage
- Basement
- Pool
Property vs Single Family Average in 29625
Price
Taxes
Year Built
 © 2026 The data relating to real estate for sale on this web site comes in part from the Western Upstate Association of REALTORS®, Inc. or Western Upstate Multiple Lisitngs Services of South Carolina, Inc. This information is deemed reliable, but not guaranteed. Neither, the Western Upstate Association of REALTORS®, Inc. or Western Upstate Multiple Listing Service of South Carolina, Inc., nor the listing broker, nor their agents or subagents are responsible for the accuracy of the information.
